
-
1 Story Single Family Home $675,000 | $463 per sq.ft.
2916 sq.ft. |3 Bedroom | 3 Bathroom
133 Rousseau Road Royalton VT
MLS# 5093041 -
-
Listed by Kyle Kershner Killington Pico Realty on June 5th 2026
-
DESCRIPTION
-
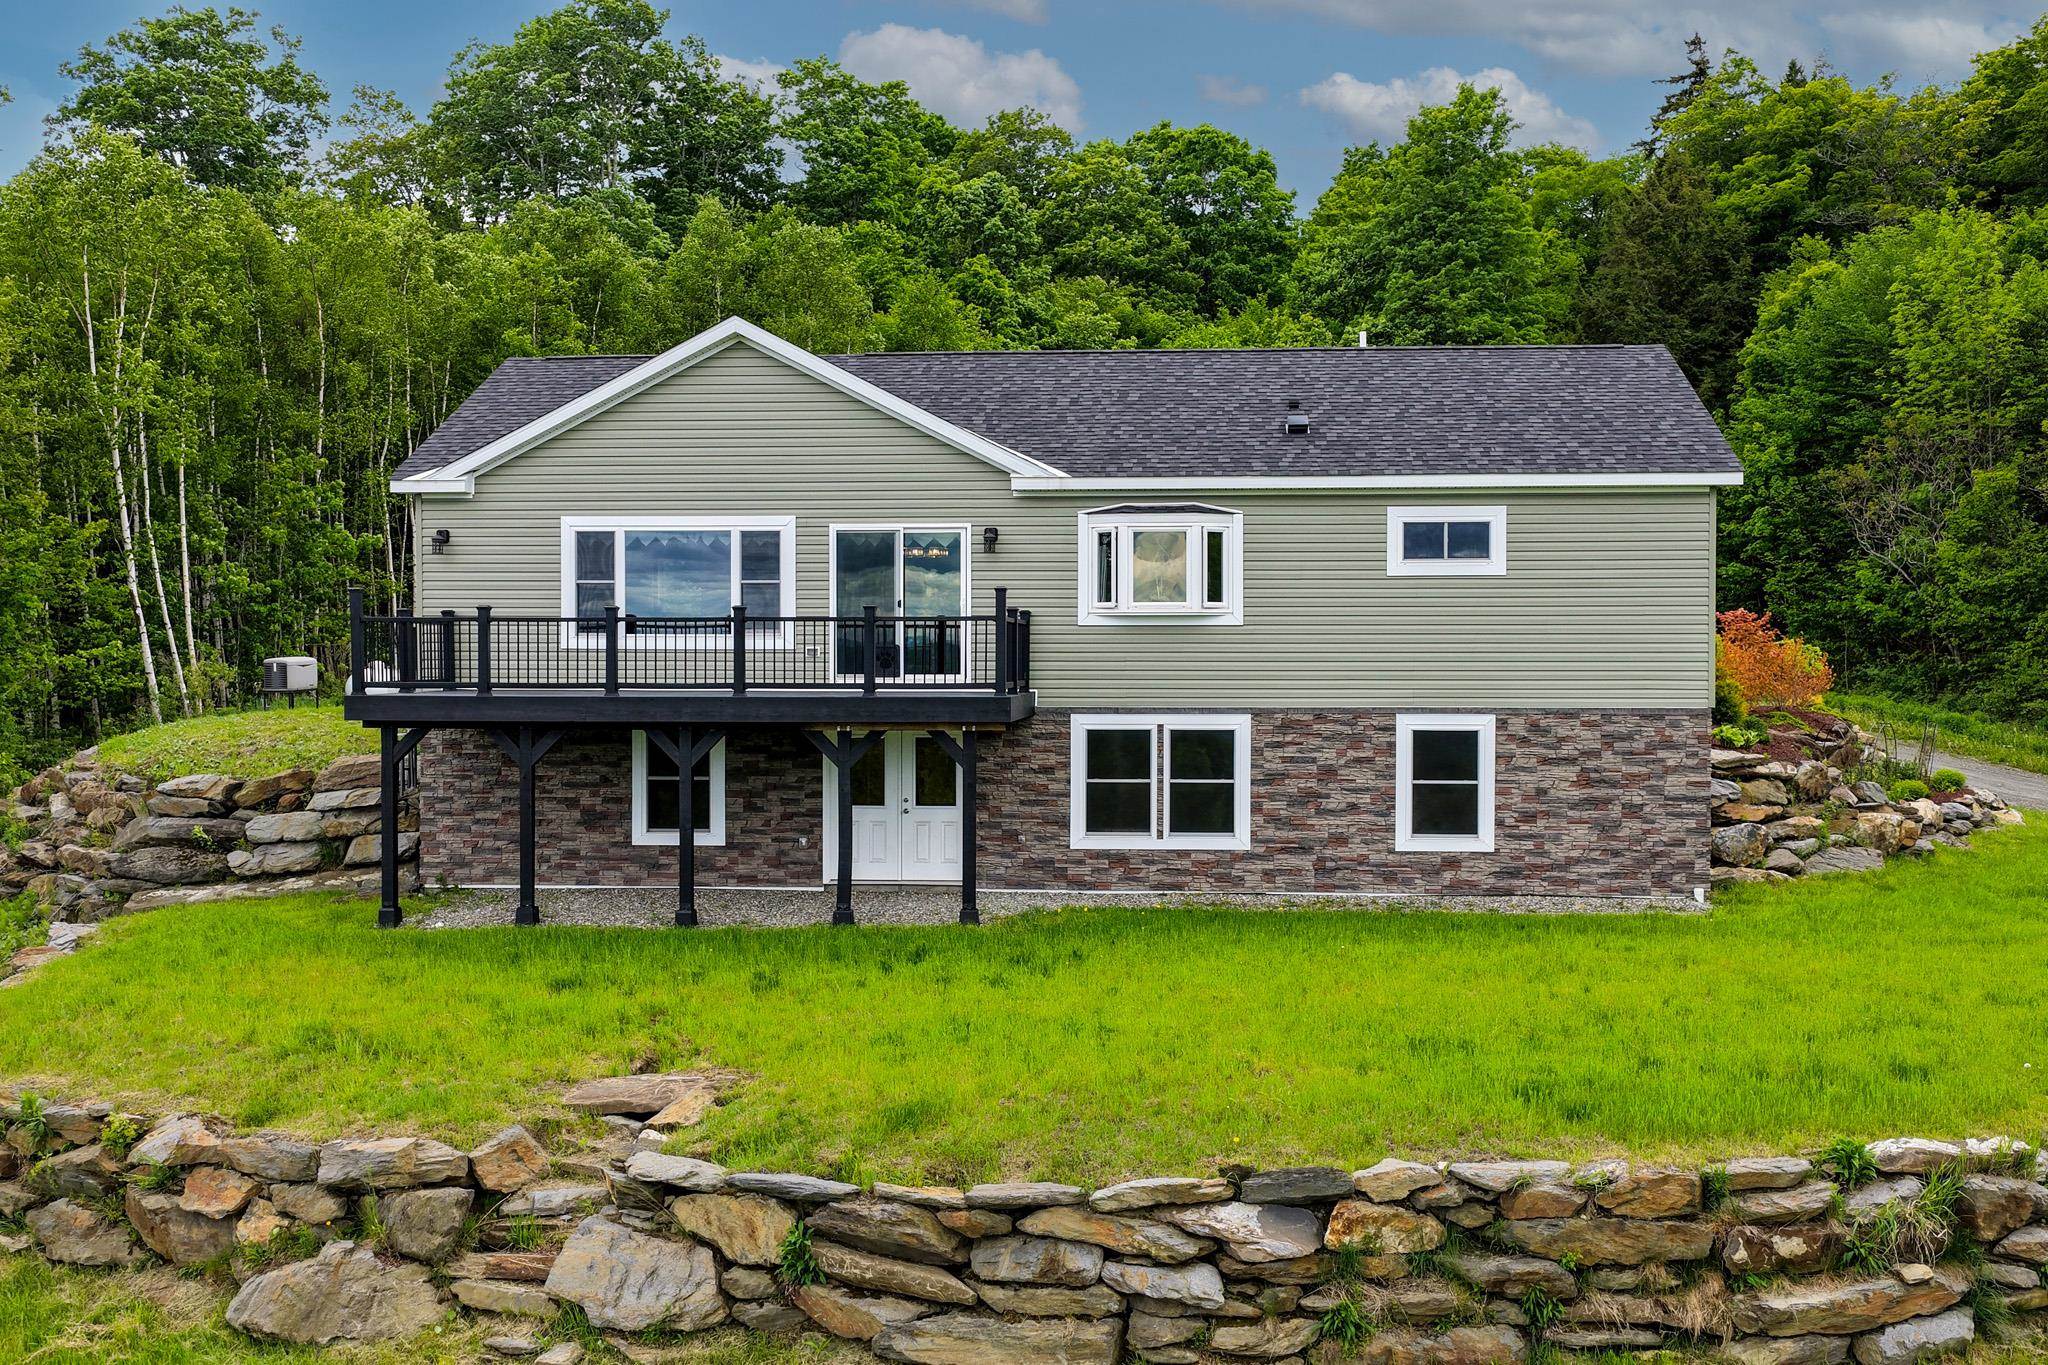
Extraordinary 9.93-acre property perched high above the charming village of Royalton, offering breathtaking panoramic views of central Vermont and beyond. On clear days, enjoy sweeping vistas stretching from Camel's Hump and Mount Mansfield to Mount Washington and New Hampshire's Presidential Range. Built in 2021, this thoughtfully designed home features an open-concept floor plan filled with natural light and framed by spectacular mountain views. The chef's kitchen is equipped with a ZLINE six-burner gas cooktop, GE Profile stainless steel appliances, including a double wall convection oven, and a large center island with breakfast bar seating. The first-floor primary suite offers a spacious walk-in closet with custom shelving and a beautifully appointed bath featuring double vanities and a tiled walk-in shower with dual shower heads. Newly completed in 2025, the walkout lower level adds two guest bedrooms, a den, full bath, and utility room, providing flexible space for family, guests, or remote work. Large windows throughout the home showcase the dramatic landscape and provide a front-row seat to Vermont's ever-changing seasons, from vibrant fall foliage to snow-capped mountain peaks. Whether enjoying a morning coffee at sunrise or relaxing at day's end, the setting offers a remarkable sense of peace, privacy, and connection to the natural beauty that surrounds it. Energy-efficient features include a Viessmann high-efficiency boiler, radiant floor heat, rock wool insulation, and a standby generator for year-round comfort and peace of mind. The detached garage includes two vehicle bays plus an oversized third bay ideal for storage, hobbies, or recreational equipment. A private country setting just minutes from South Royalton, Vermont Law and Graduate School, Woodstock, the Upper Valley, and several ski areas. A rare opportunity to enjoy exceptional views, modern efficiency, and Vermont living at its finest.
Flooring: Vinyl Plank
Appliances : Gas Cooktop | ENERGY STAR Qual Dishwshr | ENERGY STAR Qual Dryer | Range Hood | Wall Oven | ENERGY STAR Qual Fridge | ENERGY STAR Qual Washer
-
ROOM INFORMATION
-
ROOM SIZE FLOOR Total Rooms: 5 Total Baths: 3 Full Baths: 2 3/4 Baths: 1 0 Total Bedrooms: 3 -
CONSTRUCTION
-
Vinyl Siding
Exterior Color Green
Price Per SQ.FT. 462.96
Year Built: 2021
Style: Raised Ranch | Walkout Lower Level
Livable Space: 2916
Above Grade Sq.Ft.: 1458
Below Grade Sq.Ft.: 1458
Foundation size 27x54.
Basement Access:
Basement: Concrete | Daylight | Finished | Full | Interior Stairs | Walkout
Roof: Architectural Shingle -
LAND INFORMATION
-
Landscaped | Open | Secluded | Sloping | View | Rural
Lot size: 9.93 acres
Zoned: None
Surveyed: Yes
SurveyedBy: Bruno Associate
Flood Zone: No
Seasonal: No
Garage And Parking:
Road Frontage: 200
Driveway: Gravel
-
UTILITIES
-
Heating: Radiant Floor
Cooling: None
Electric: Circuit Breaker(s) -
SERVICES
-
Utilities: Propane
Water: Drilled Well | Private
Sewer: Private | Septic
Fuel Company: Dead River
-
ADDITIONAL INFORMATION
-
Docs Available : Building Plans | Deed | Property Disclosure | State Wastewater Permit | Survey
Taxes $7,506 | Assesed Value $0 in -
SCHOOLS
-
School District: White River Valley Supervisory
Elementary School: White River School
Middle School: White River Valley Middle Scho
High School: White River Valley High School -
802-295-1355
The Clerkin Agency, P.C.
565 Maple Street, White River Junction, VT. 05001
Copyright © 2026 PrimeMLS, Inc. All rights reserved. This information is deemed reliable, but not guaranteed.
The data relating to real estate displayed on this display comes in part from the IDX Program of PrimeMLS. The information being provided is for consumers’
personal, non-commercial use and may not be used for any purpose other than to identify prospective properties consumers may be interested in purchasing.
Data last updated July 6th, 2026

VT: VERMONT REAL ESTATE COMMISSION MANDATORY CONSUMER DISCLOSURE FORM
NH: NEW HAMPSHIRE REAL ESTATE COMMISSION BROKERAGE RELATIONSHIP DISCLOSURE FORM
Designed by BSC DATA